Common Causes of Frame and Truss Delays
Keep Your Frame & Truss Project Moving.
AVOID THE DELAYS BEFORE THEY START.
Delays in frame and truss supply can have a knock-on effect across the whole build. When roof trusses, floor trusses, or wall frames aren't ready when expected, they can hold up carpenters, follow-on trades, inspections, and the overall construction schedule.
The good news is that clear information, early planning, and good communication between the builder, owner-builder, designer, engineer, and supplier can reduce many delays.
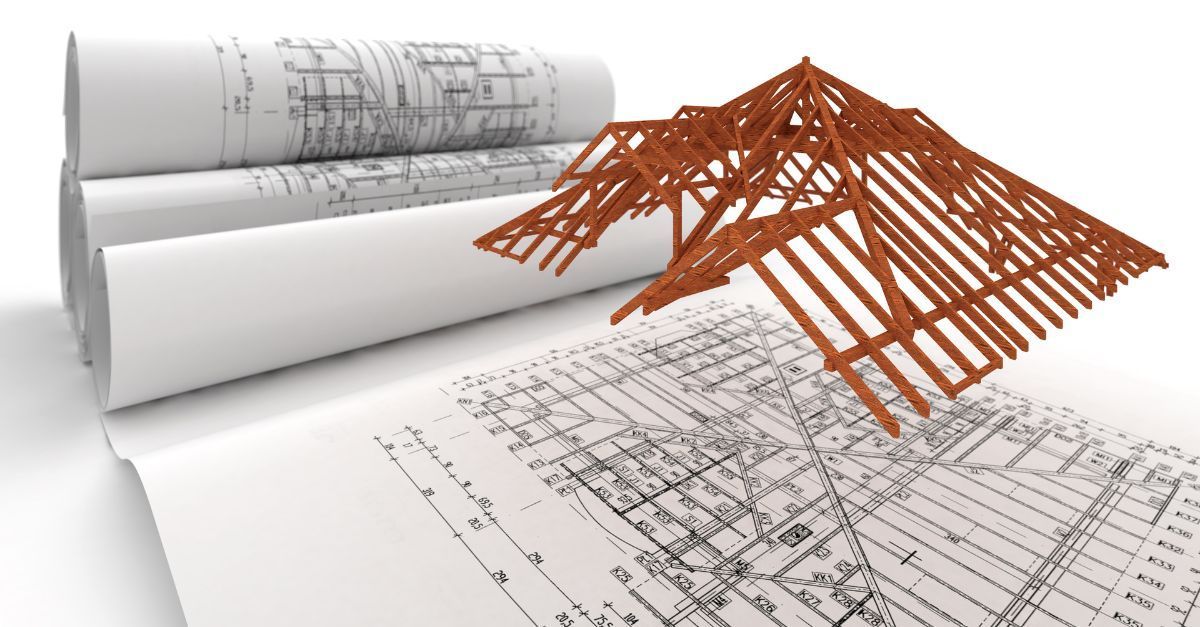
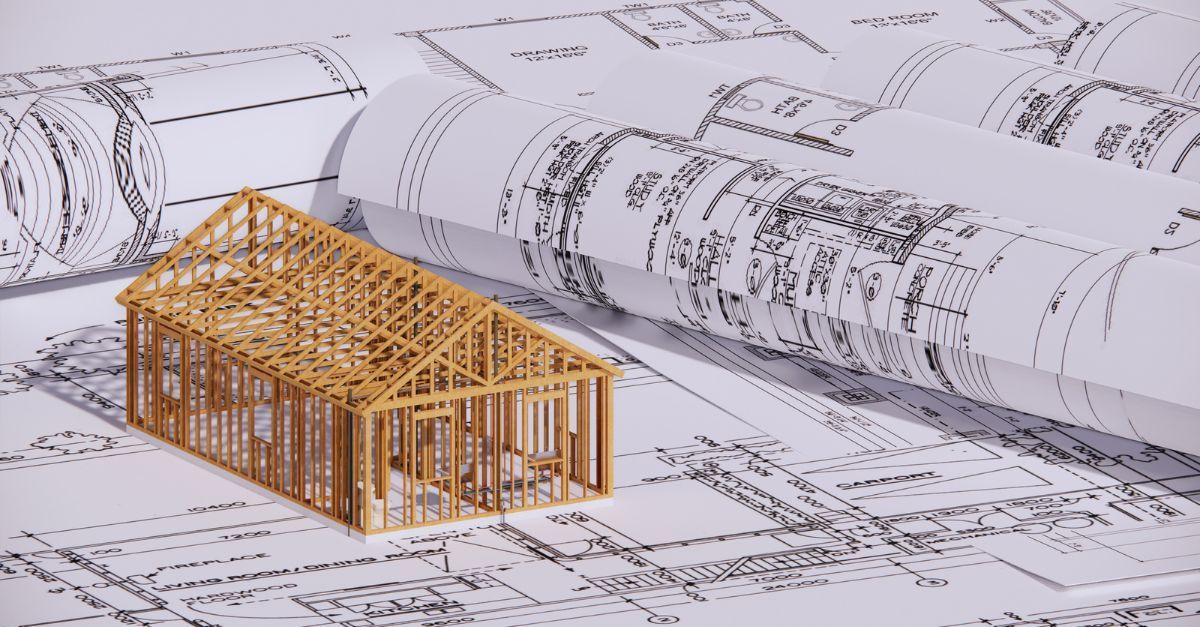
One of the most common causes of delay is incomplete plans. To prepare an accurate quote and move towards detailing, the frame and truss supplier needs clear working drawings, elevations, roof layouts, sections and relevant construction notes. If important information is missing, the job may need to be placed on hold while details are confirmed.
Engineering information is another key factor. Structural details, bracing requirements, tie-downs, beams, lintels, and load points can all affect how trusses and wall frames are designed and manufactured. If engineering is still being finalised, or if revised documents are issued later, this can slow the process down.
Changes to plans can also cause delays. Even small changes to wall positions, window openings, ceiling heights or roof lines can affect the frame and truss layout. If a quote or design has already started, clearly identify updated plans so everyone works from the correct version.
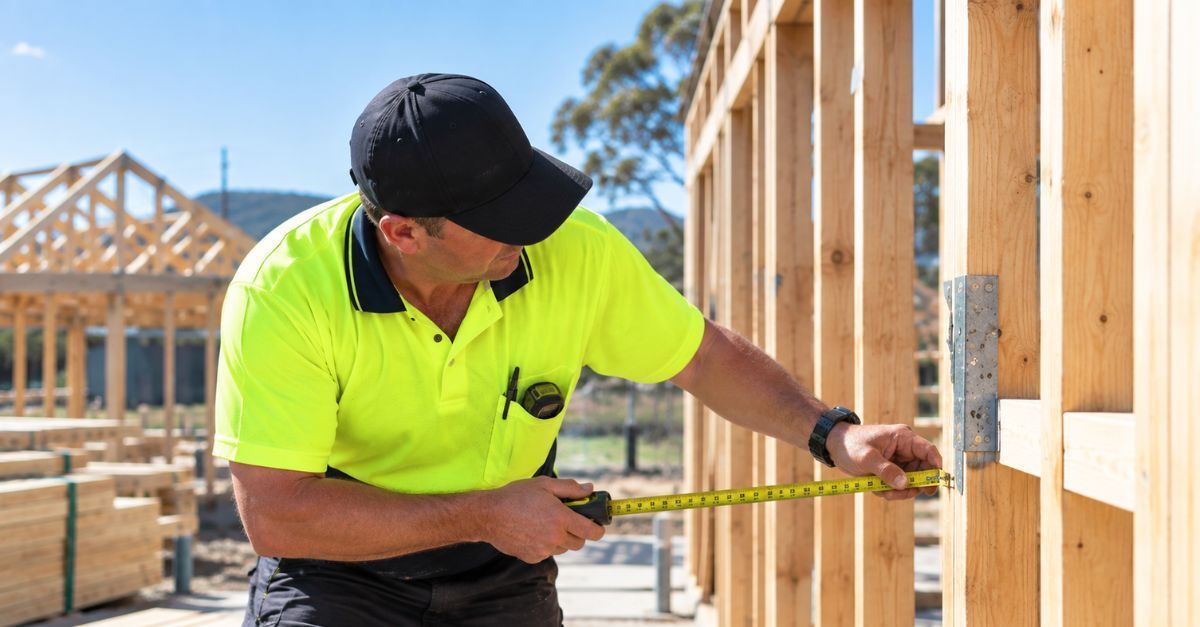
Site readiness is another common issue. If a site measure is required, the site needs to be ready and accessible. Slabs, brickwork, existing structures or other relevant areas may need to be completed to a point where accurate measurements can be taken. If the site is not ready as expected, the measurement and subsequent stages may be pushed back.
Lead times can also be affected by workload and project complexity. A straightforward job with complete information is generally easier to process than a complex build with multiple changes, unusual roof lines, staged delivery or missing details. Sending plans early gives the team more time to review the job properly and work through any questions before the materials are needed on site.
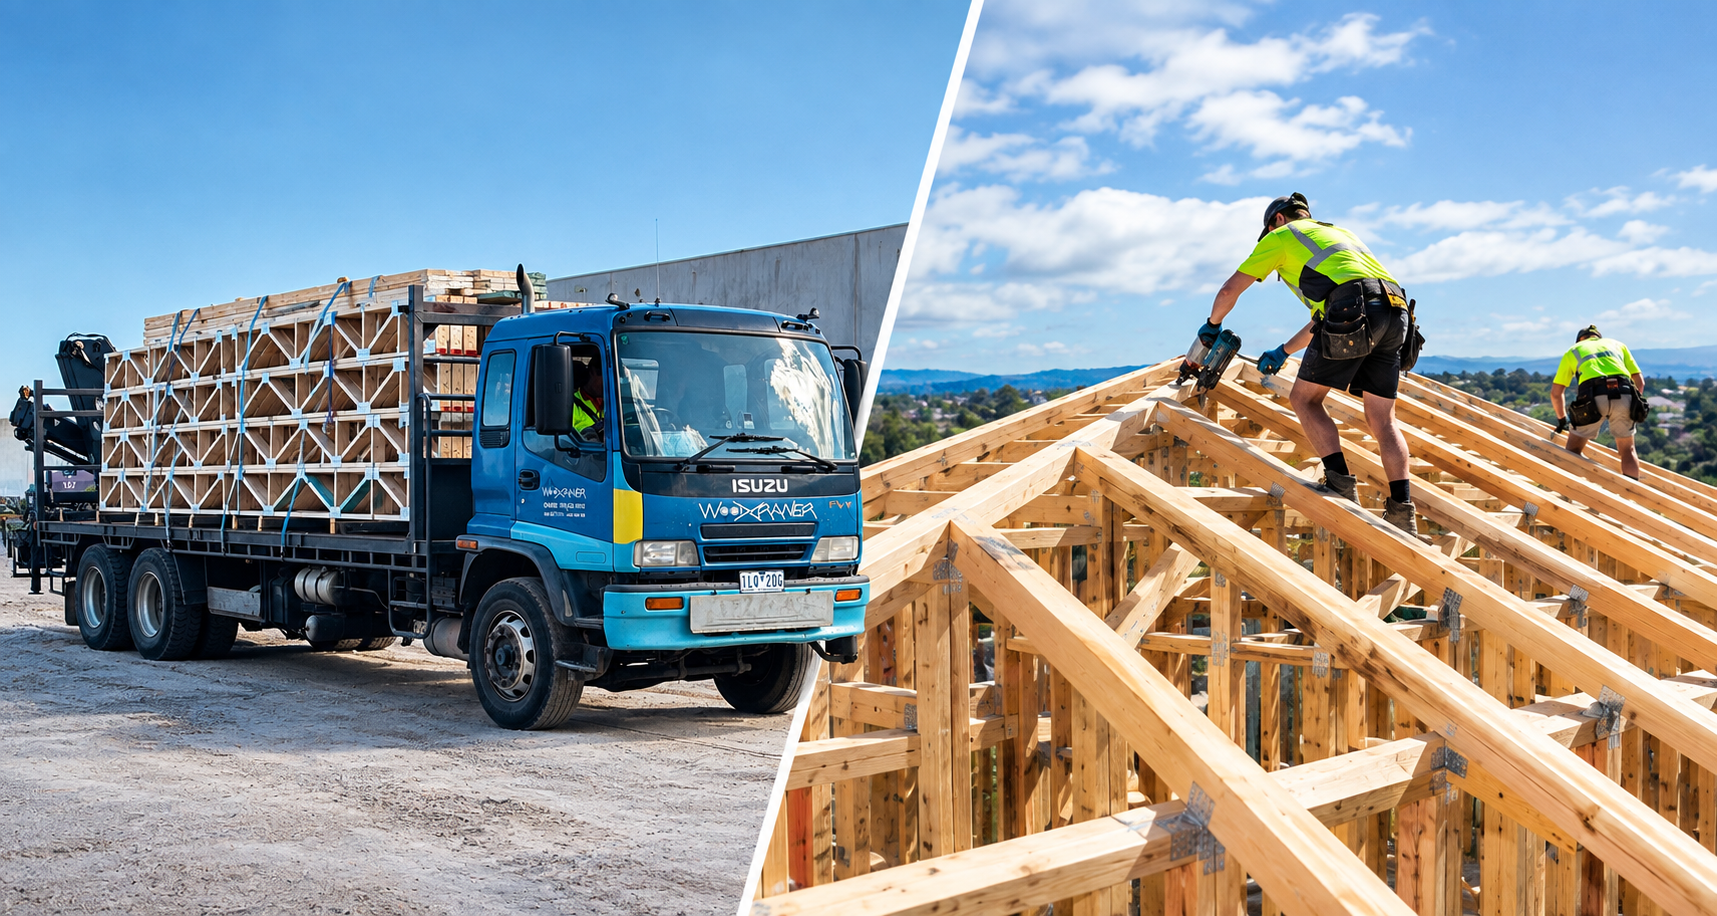
Delivery access can create issues too. Narrow streets, tight driveways, limited unloading areas, overhead obstructions or restricted site access should be flagged early. These details may affect how the materials are packed, delivered or staged.
For builders, avoiding delays often comes down to preparation. For owner-builders, it is about asking questions early and sending through as much information as possible. A clear brief, complete plans and realistic timeframes can make the whole process smoother.
START YOUR PROJECT WITH THE RIGHT INFORMATION. SEND YOUR PLANS THROUGH.
At Trussfab, we work with builders, owner-builders and developers across Melbourne, the Mornington Peninsula and throughout Victoria. Our team can review your plans, discuss what information is needed and help you understand the next steps for your frame and truss package.
If you have a project coming up, send your plans through to the Trussfab team via our Quote Page or call +61 3 9799 7799 as early as possible. We can help identify what you need, prepare a quote, and work with you to make the frame and truss supply process smoother.