What Owner-Builders Should Know Before Ordering Trusses
Starting With The Right Truss Information
WHAT OWNER-BUILDERS NEED TO KNOW
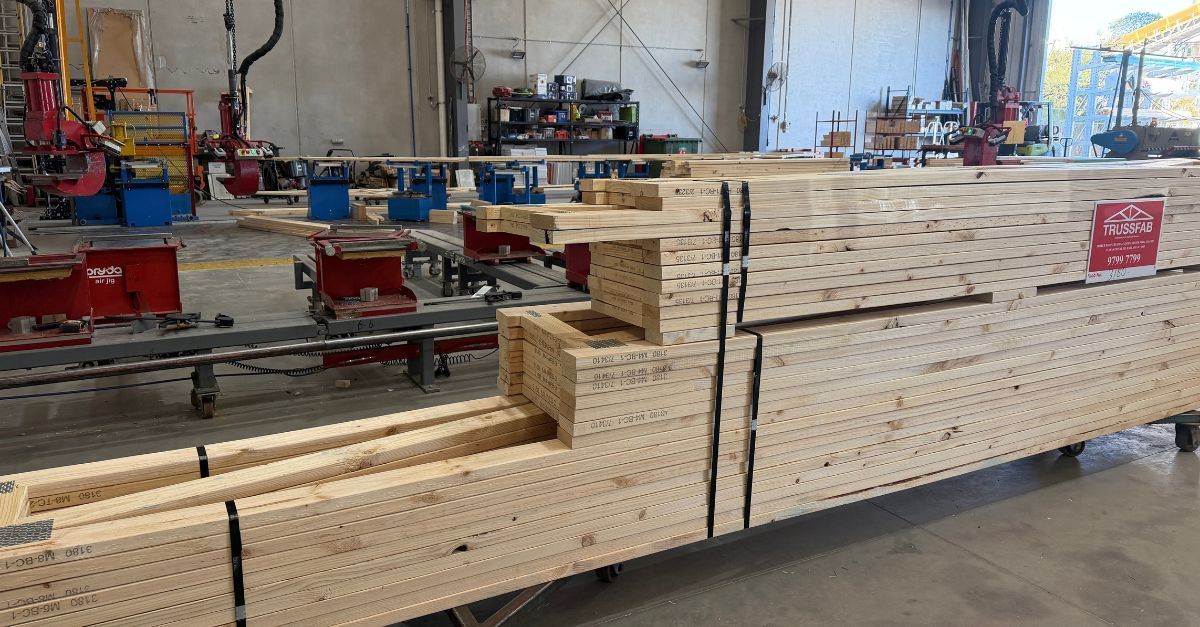
Taking on an owner-builder project is a big achievement, but it also comes with plenty of moving parts. When ordering roof trusses, floor trusses, and wall frames, it is important to understand what information you need, when to get started, and how the process works.
First, trusses aren't something you order off the shelf. Roof trusses and floor trusses are designed and manufactured to suit your specific project. The design is based on your plans, engineering requirements, roof layout, spans, loads and structural details. This means the more complete your information is at the beginning, the smoother the quoting and design process will be.
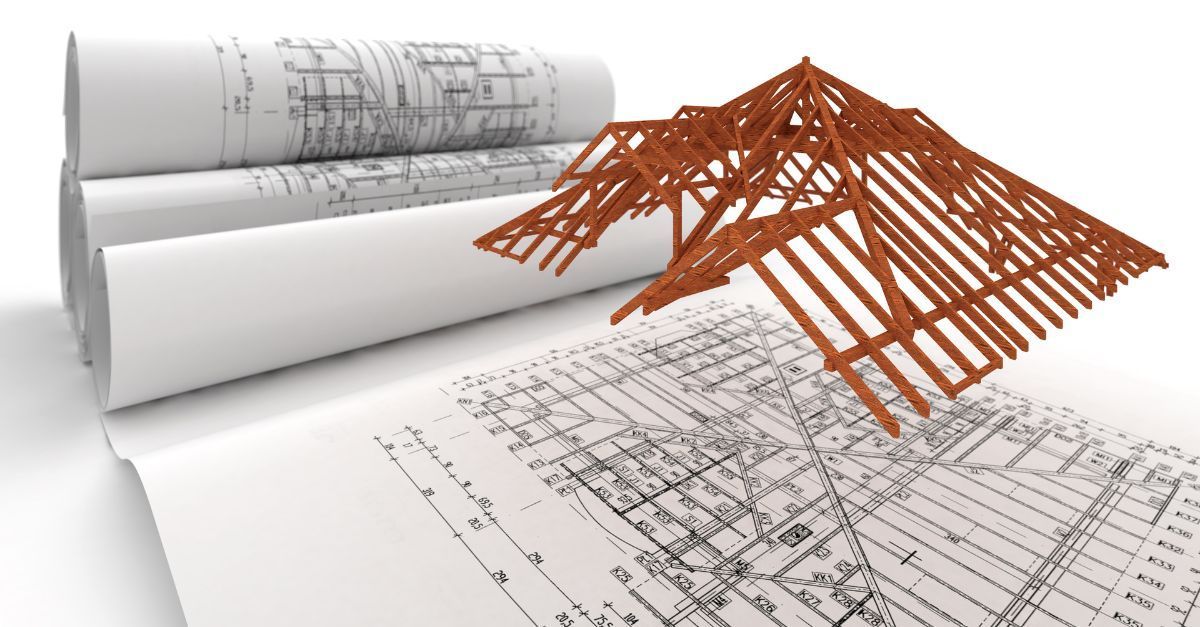
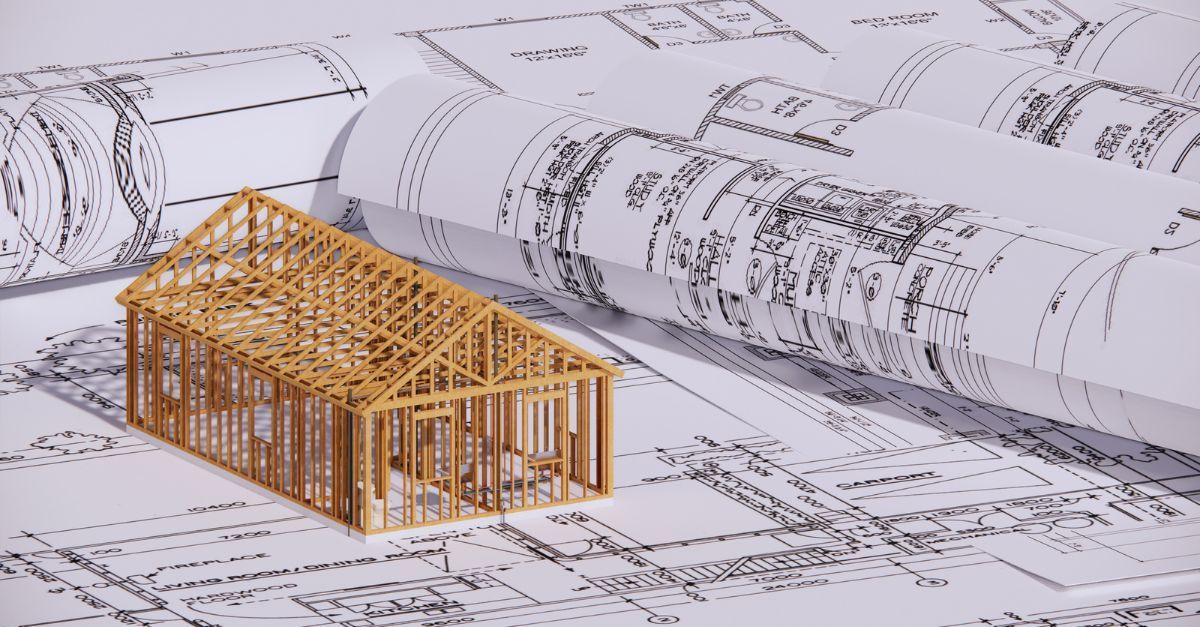
Before requesting a quote, try to gather a full set of working drawings or architectural plans. These should include floor plans, elevations, sections, roof layouts and any construction notes. If you have engineering documents, bracing details, soil reports or structural specifications, include those as well. These documents help the team understand what is required and what needs to be allowed for.
It is also important to know where your project is up to. Has the slab been poured? Are you still waiting on engineering? Have the plans changed recently? Are you working towards a specific delivery date? These details help the Trussfab team understand your project stage and what needs to happen next.
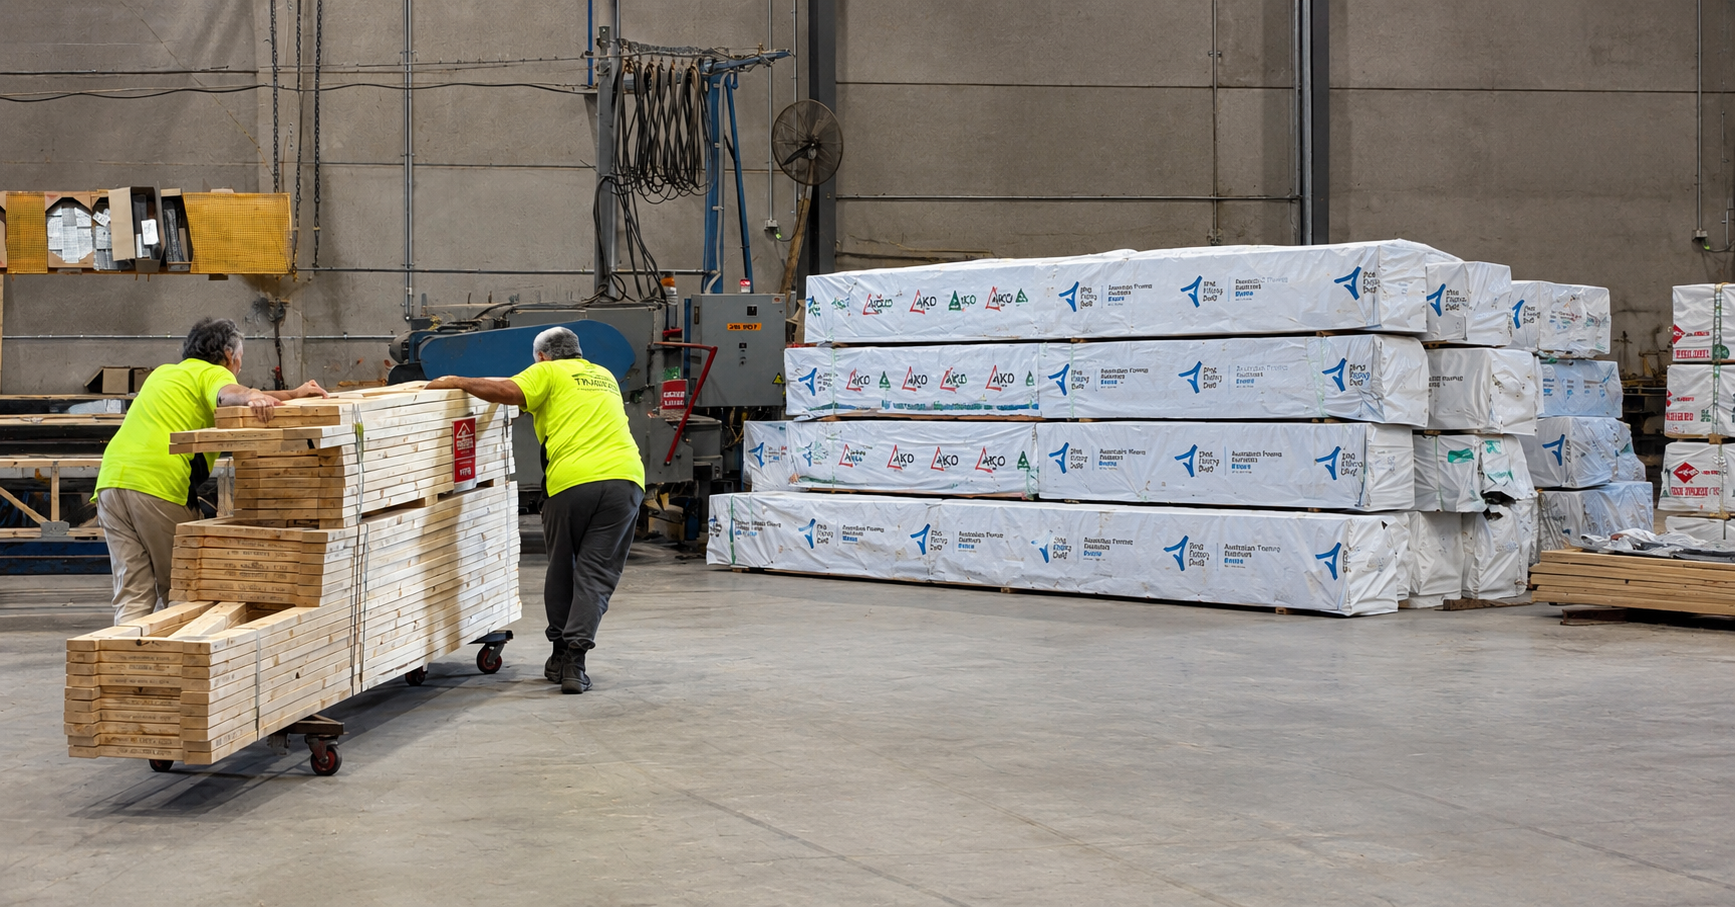
Owner-builders should also allow plenty of time. Frame and truss packages need to be quoted, detailed, checked, manufactured and scheduled for delivery.
Leaving it too late can create pressure on the build schedule, especially if information is missing or changes are made after the process has started.
Another key point is communication. If your plans are updated, make sure the latest version is clearly identified. Small changes to wall positions, roof lines, window openings or ceiling heights can affect the truss and frame design. It is always better to flag changes early than to try to fix problems once materials have been manufactured.
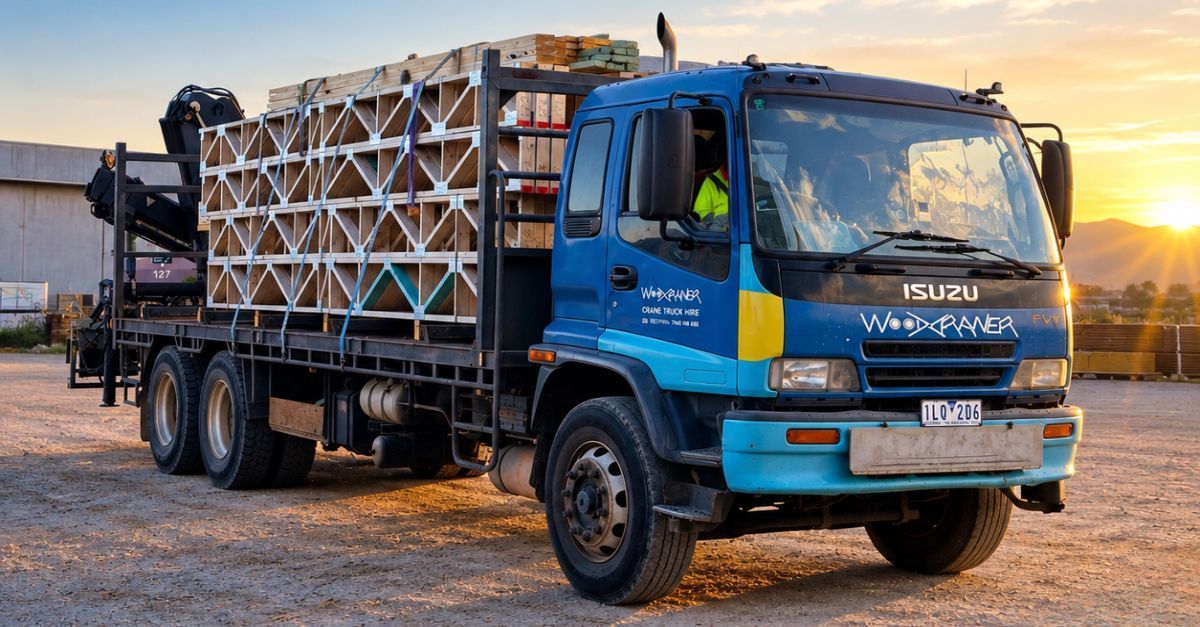
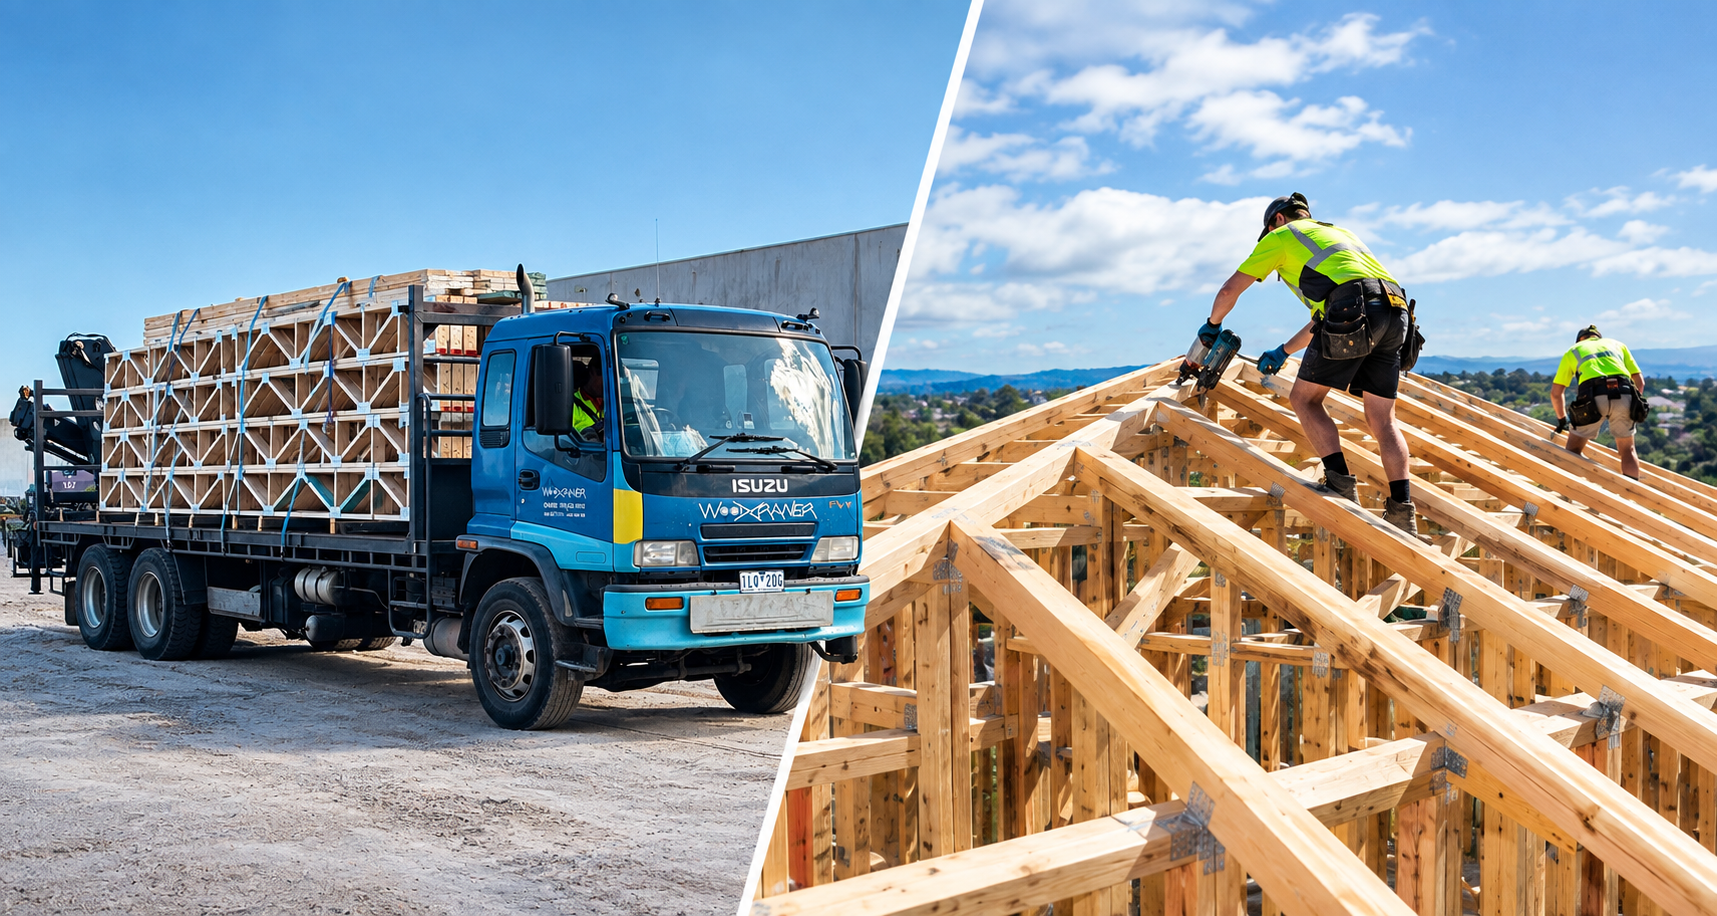
Site access is another thing to consider. Roof trusses and wall frames can be large and need safe delivery access and a clear set-down area. If your site has narrow streets, overhead powerlines, limited space, or tricky access, let the team know early so we can plan delivery properly.
PLANNING YOUR BUILD? SEND US YOUR PLANS AND LET’S GET STARTED.
At Trussfab, we work with owner-builders, builders, and developers across Melbourne, the Mornington Peninsula, and throughout Victoria. Our role is to help make the frame and truss process clearer, more organised and easier to manage.
If you are an owner-builder planning a new home, extension or larger project, send your plans through to the Trussfab team via our Quote Page or call +61 3 9799 7799. We can review what you have, let you know what else you may need, and help you take the next step toward ordering your roof trusses, floor trusses, or wall frames.