How Prefabricated Wall Frames Save Time on Site
The Benefits of Prefabricated Wall Frames
MAKING THE FRAMING STAGE MORE EFFICIENT
Time on site matters. For builders, delays can affect labour, scheduling, follow-on trades and overall project costs. For owner-builders, delays can quickly become stressful, especially when you're managing multiple contractors, deliveries, and decisions. This is where prefabricated wall frames can make a real difference.
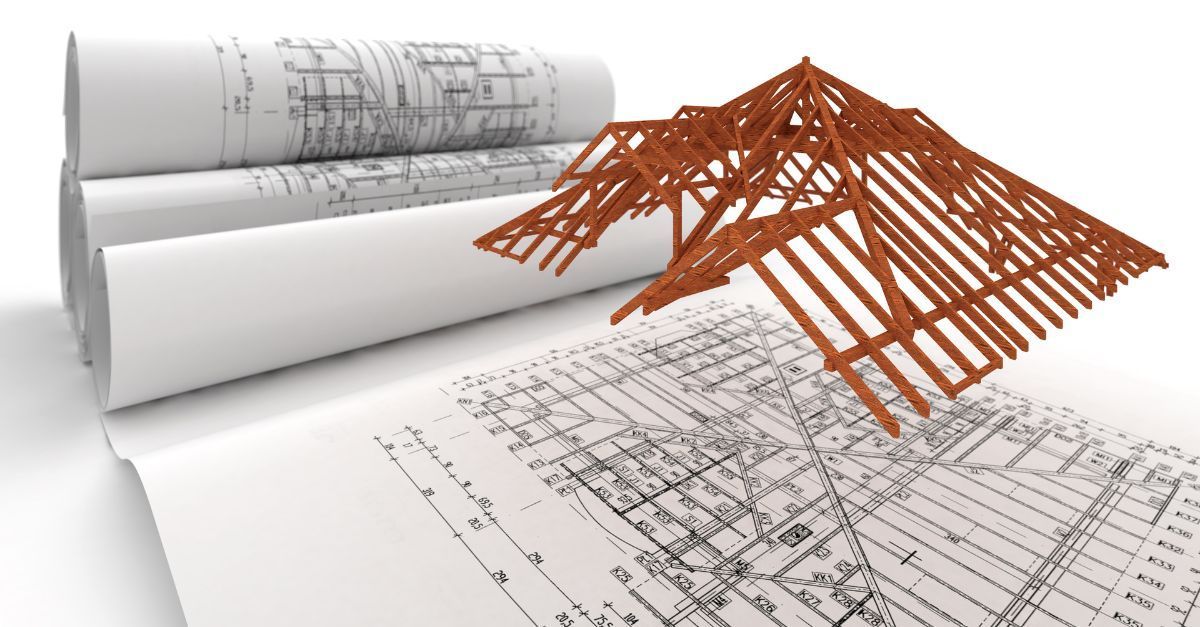
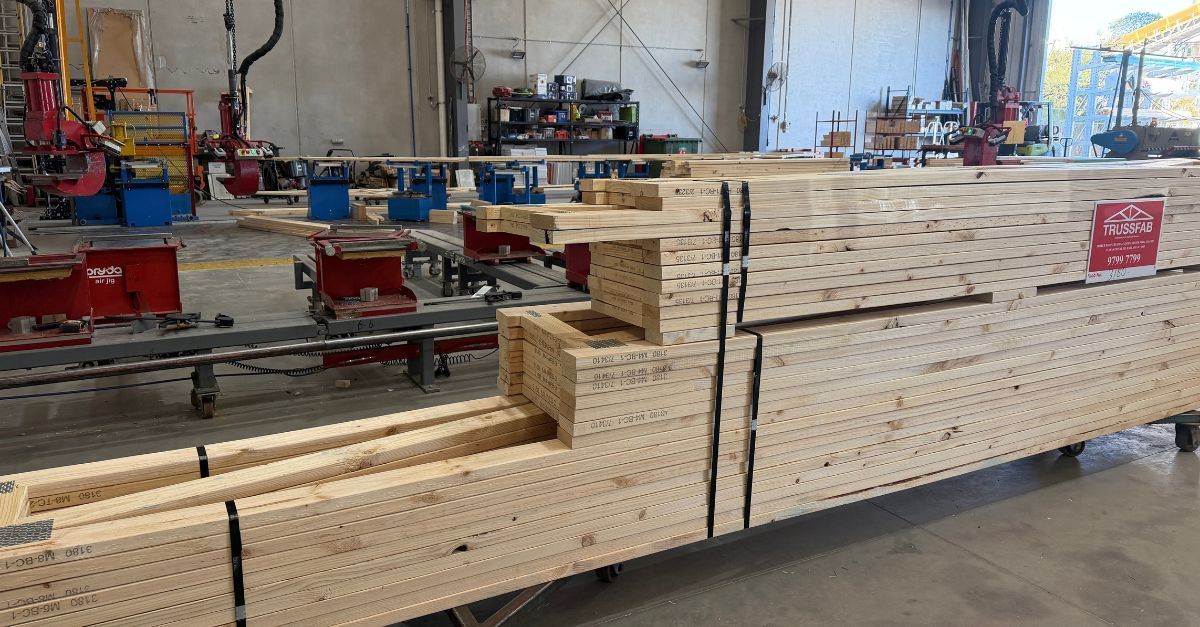
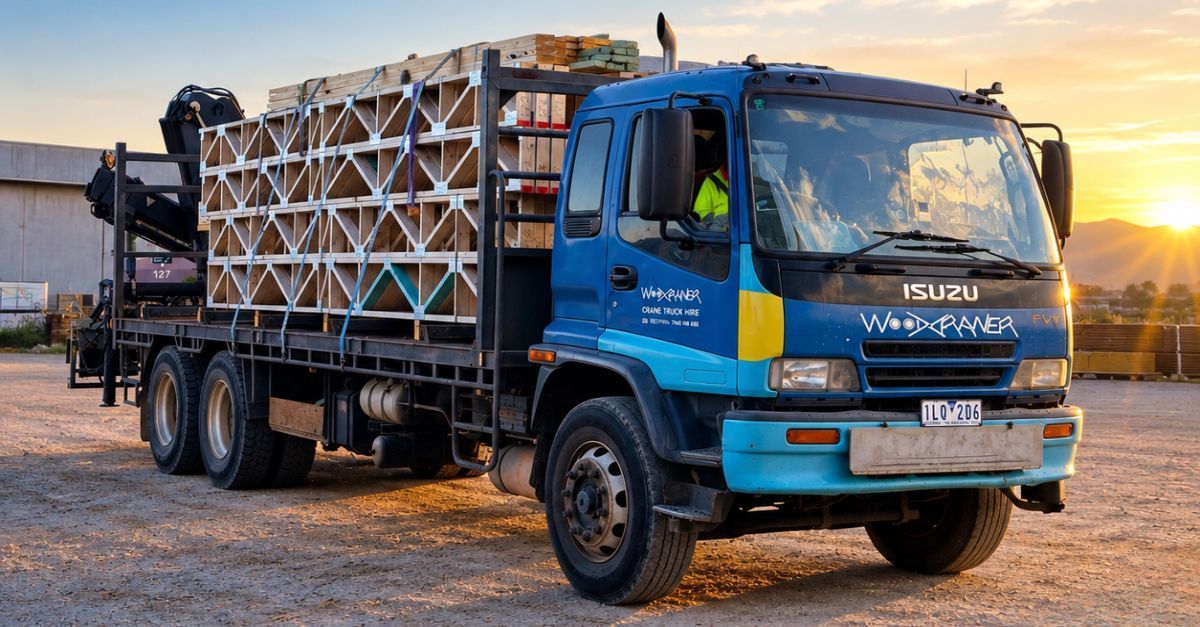
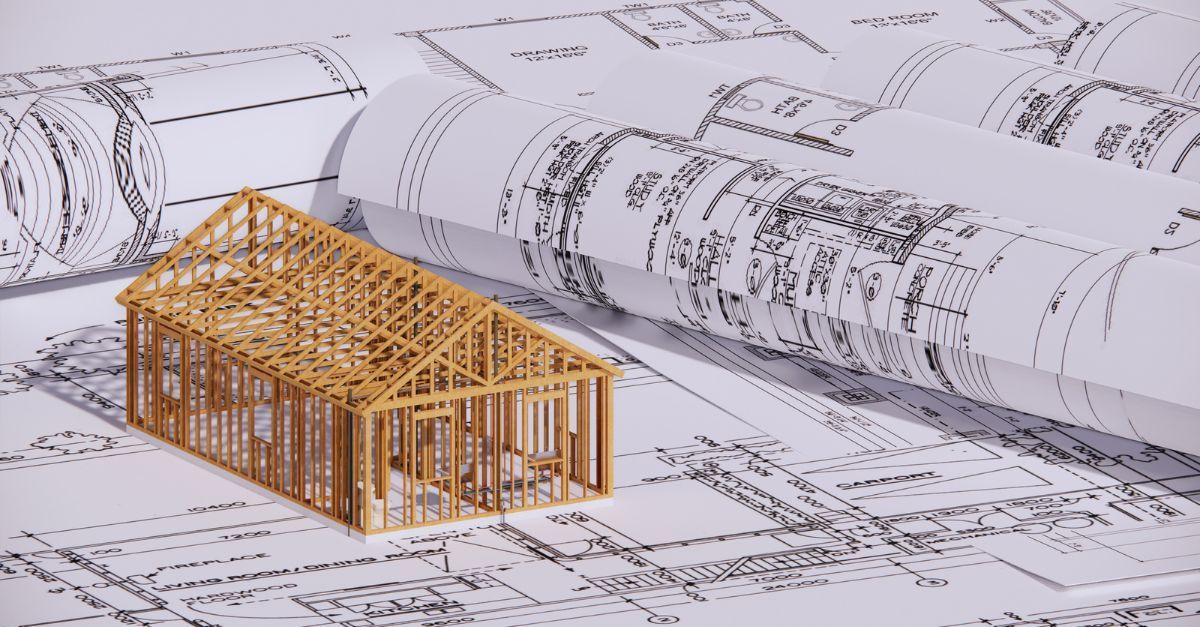
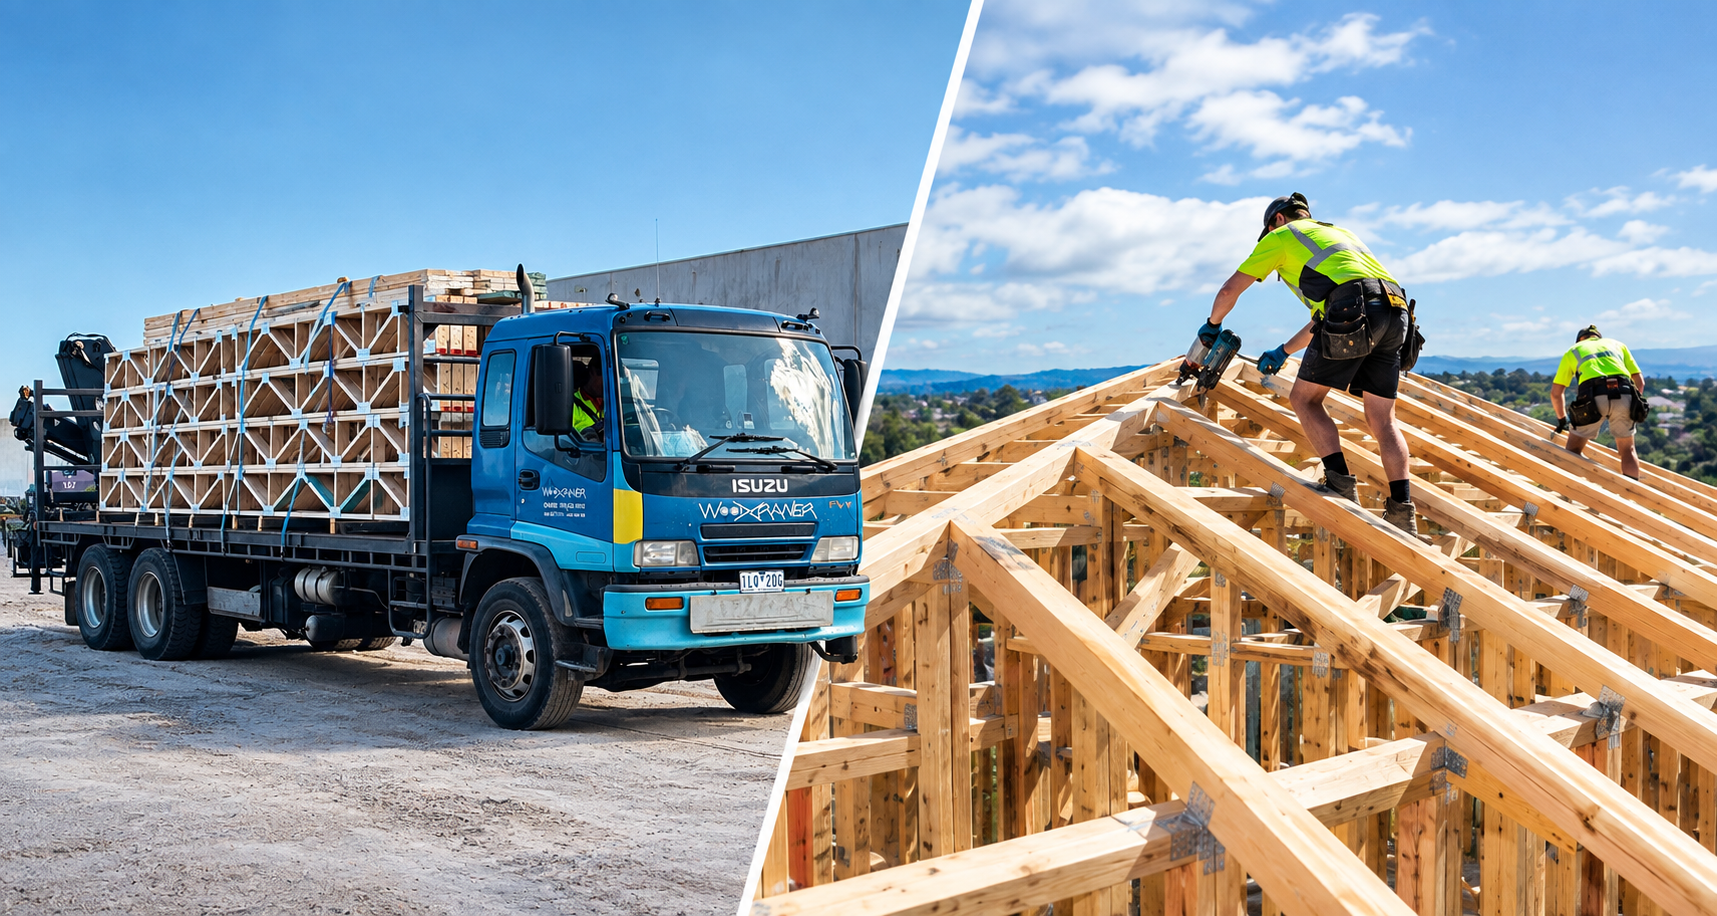
Unlike traditional wall framing that is cut and assembled piece by piece on site, prefabricated wall frames are manufactured off-site to suit the project plans. Once the design and details are confirmed, the frames are built in a factory environment, labelled and prepared for delivery. This means a major part of the framing work is completed before the materials arrive on site.
One of the biggest advantages is speed. When wall frames are supplied ready to install, the build team can move through the frame stage more efficiently. Less cutting, measuring, and sorting is required on site, which can reduce labour time and keep the job moving.
Prefabricated wall frames can also help improve organisation. Because the frames are manufactured and labelled to suit the layout, the crew can more easily identify where each section belongs. This is particularly useful on larger homes, townhouse projects, unit developments, or jobs with multiple wall sections and repeated layouts.
Another benefit is reduced waste. When frames are made from the approved plans, timber is cut to suit the job, rather than relying on excess material being measured and cut on site. Less on-site cutting can also mean a cleaner, safer and more manageable work area.
For builders, prefabricated wall frames can support better scheduling. When plans, engineering and site details are confirmed early, the frames can be manufactured ahead of the required installation stage. This reduces pressure on site crews and lets other trades be planned with more confidence.
For owner-builders, prefabricated wall frames can make the process feel more manageable. Instead of coordinating every detail of wall frame construction on site, you work with a manufactured frame package based on your plans. This can give you a clearer understanding of what is being supplied and when it is expected to arrive.
Of course, accuracy still matters. To get the best result, provide complete plans, engineering details, and any updates before manufacture begins. If openings, wall positions, ceiling heights, or structural details change, communicate them clearly as early as possible.
GET YOUR WALL FRAMES PREPARED BEFORE THEY REACH SITE. SEND YOUR PLANS THROUGH.
At Trussfab, we supply prefabricated wall frames, roof trusses, floor trusses and framing materials for builders, owner-builders and developers across Melbourne, the Mornington Peninsula and throughout Victoria. Our team can review your plans, discuss your requirements and help prepare a frame and truss package that supports a smoother build.
If you are looking for prefabricated wall frames for an upcoming project, send your plans through to the Trussfab team via our Quote Page or call +61 3 9799 7799. We can help you take the next step with practical advice, accurate quoting and a clear pathway towards manufacture and delivery.