Roof Trusses vs Traditional Framing
What’s the Difference?
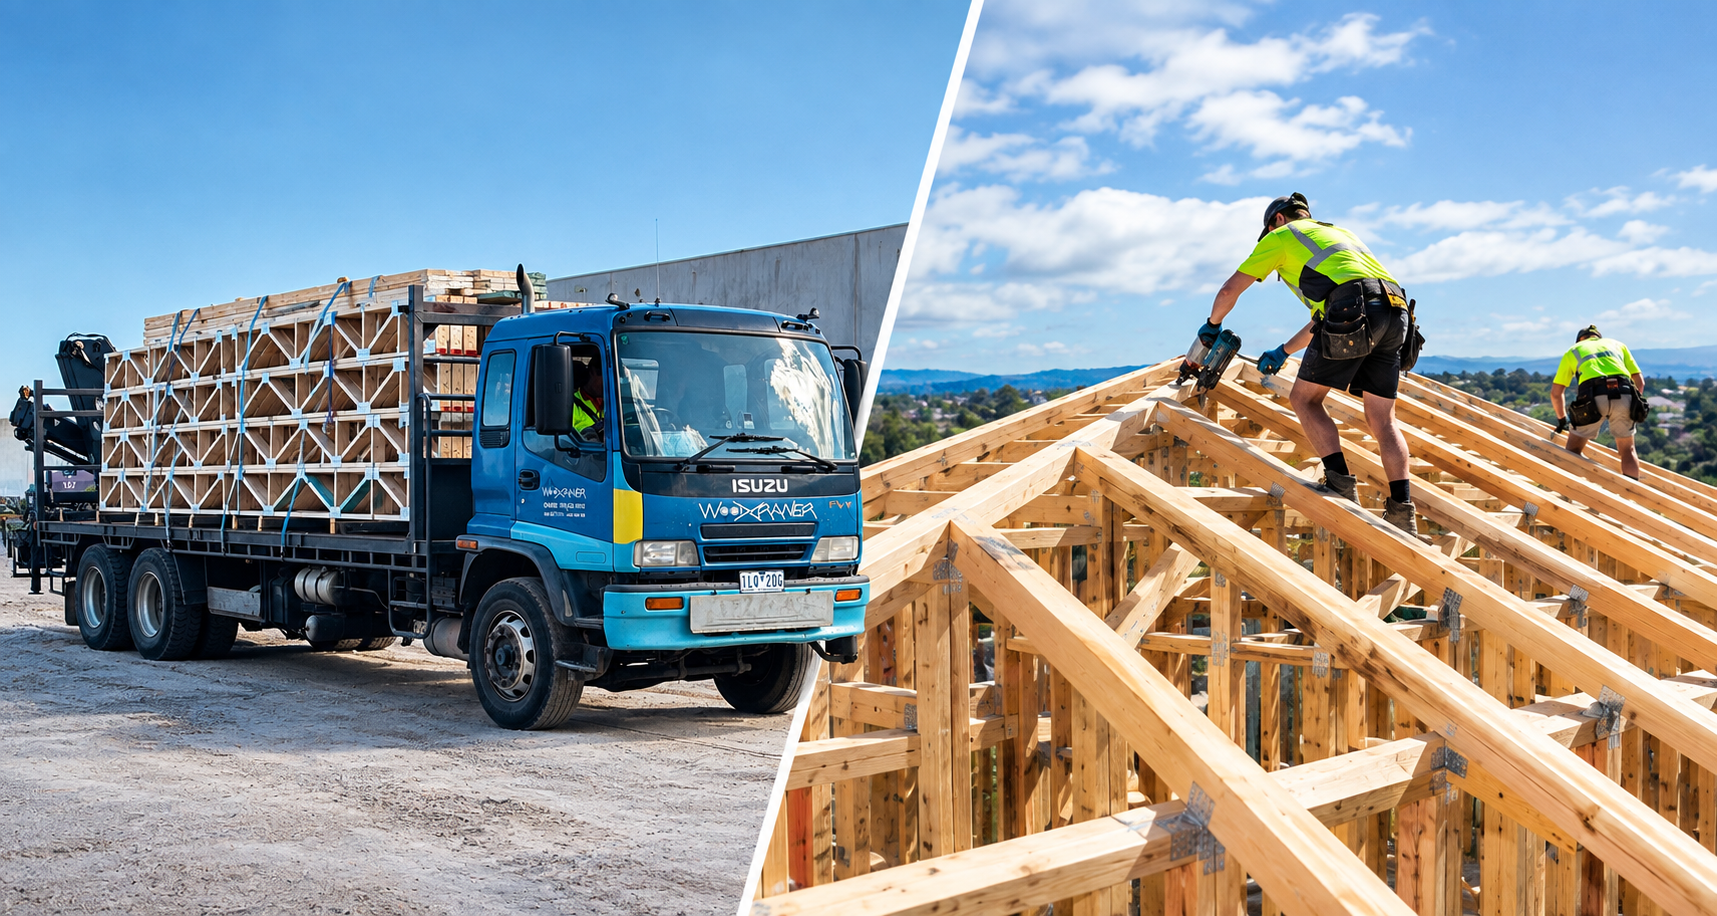
LEARN WHICH IS RIGHT FOR YOUR PROJECT.
When planning a new build, extension, or development, one decision that can affect cost, timing, and site efficiency is whether to use prefabricated roof trusses or traditional on-site framing.
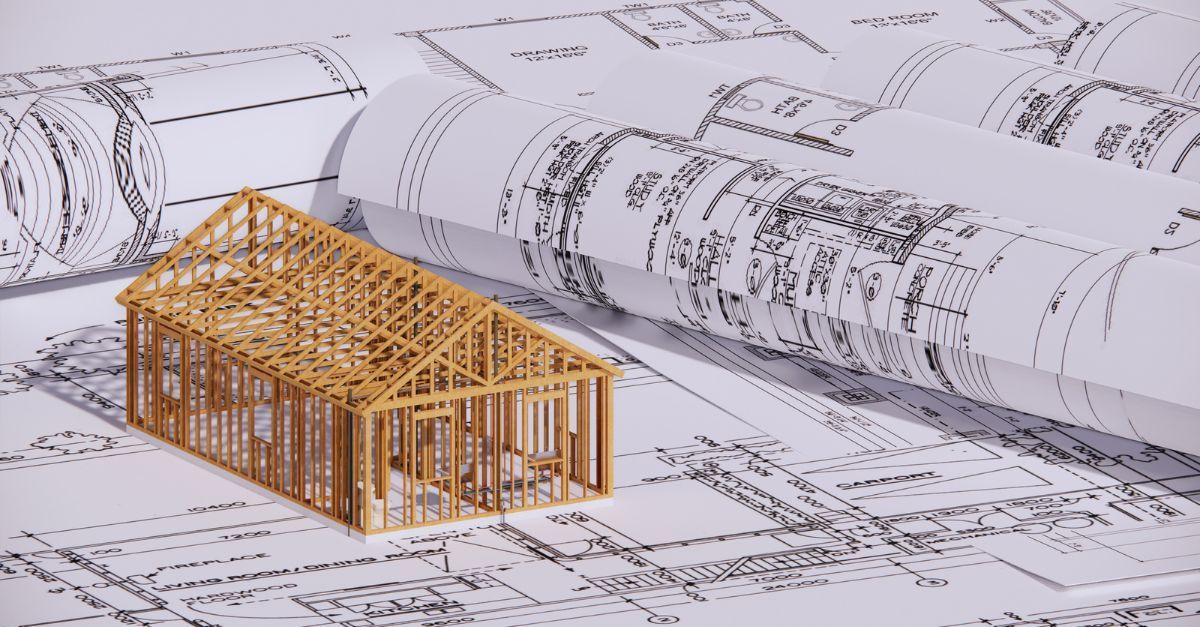
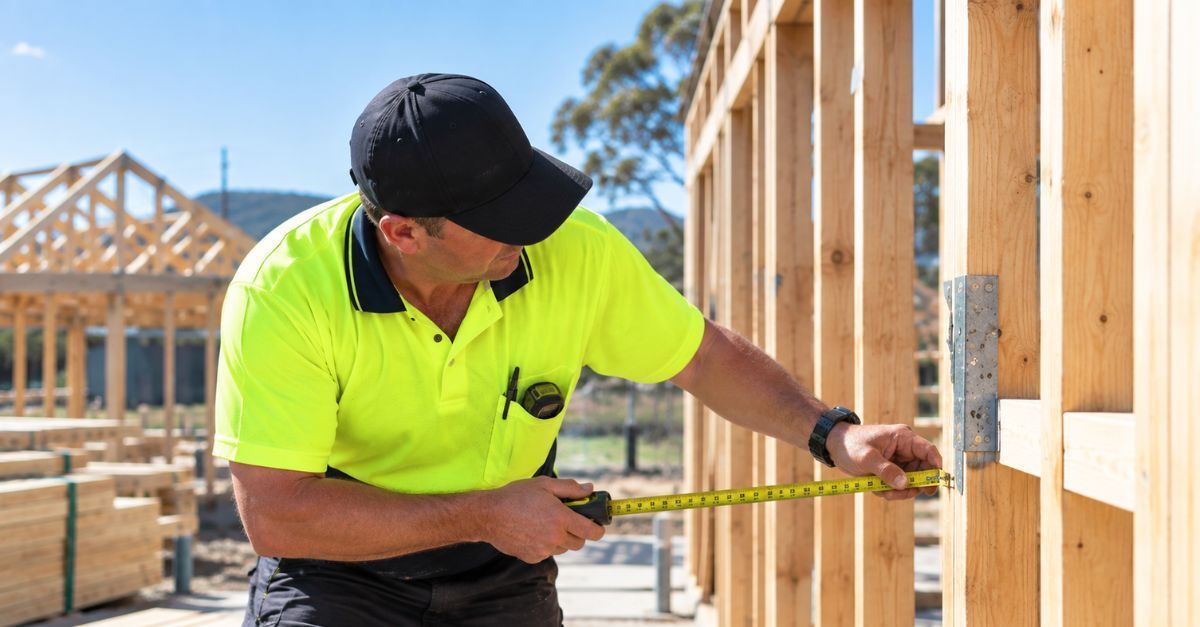
Traditional roof framing is built piece by piece on site. This can work well in some situations, particularly where there are unusual site conditions, small alterations or highly customised details. However, it also relies heavily on labour, site conditions, weather, material handling and the availability of skilled carpenters. Because much of the work happens on site, there is more room for delays, variations, and adjustments as the job progresses.
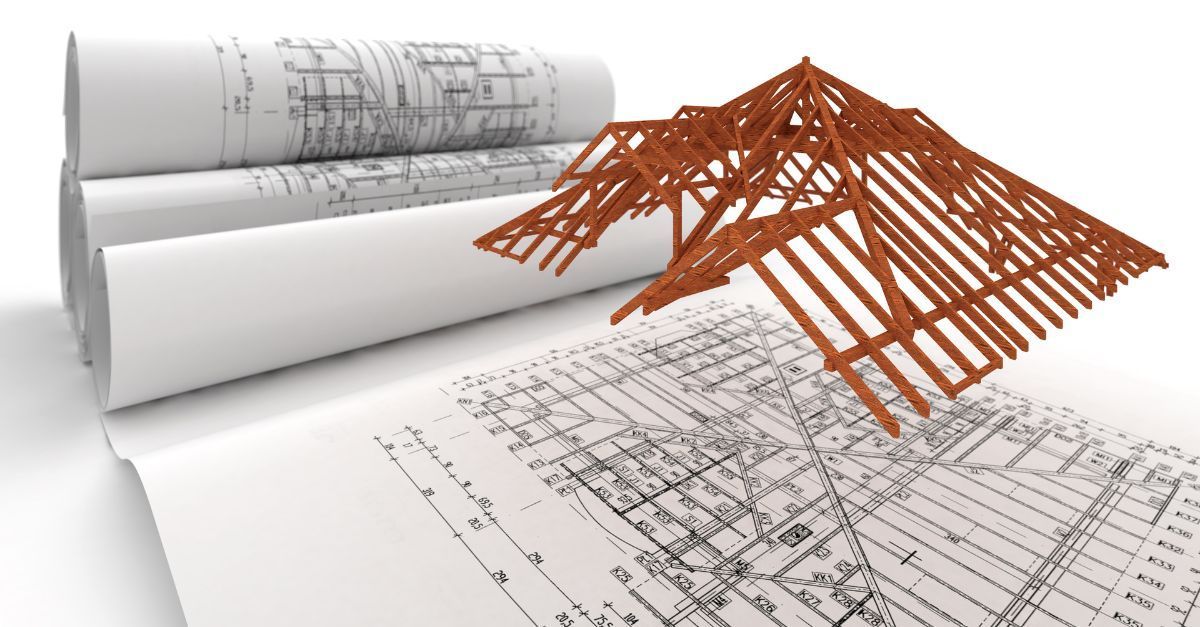
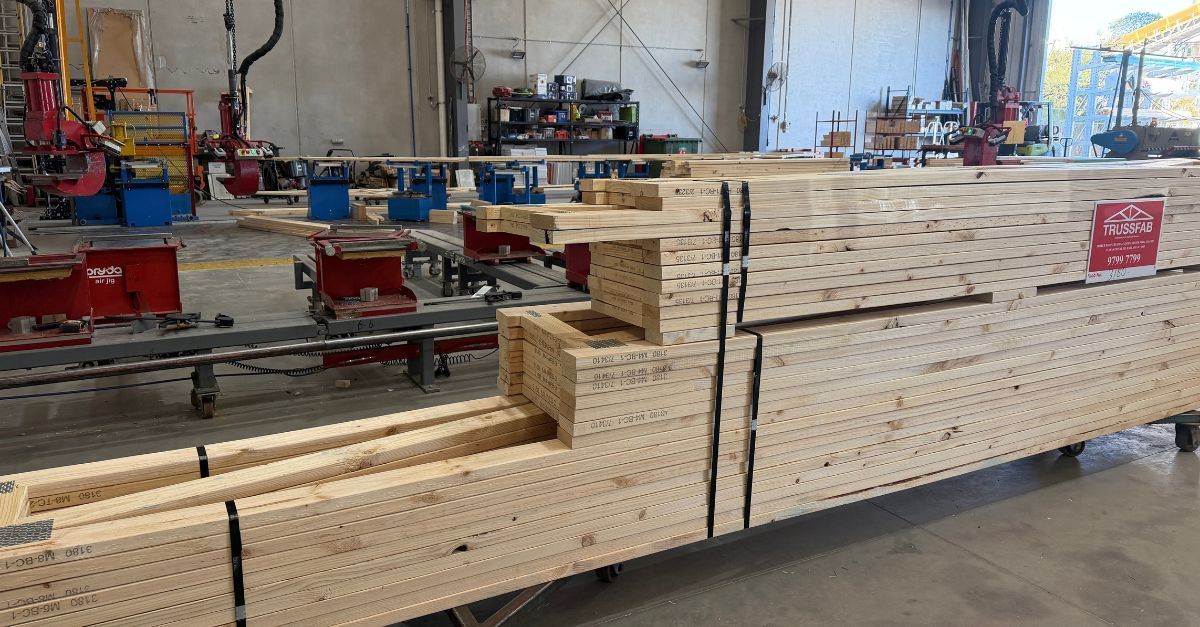
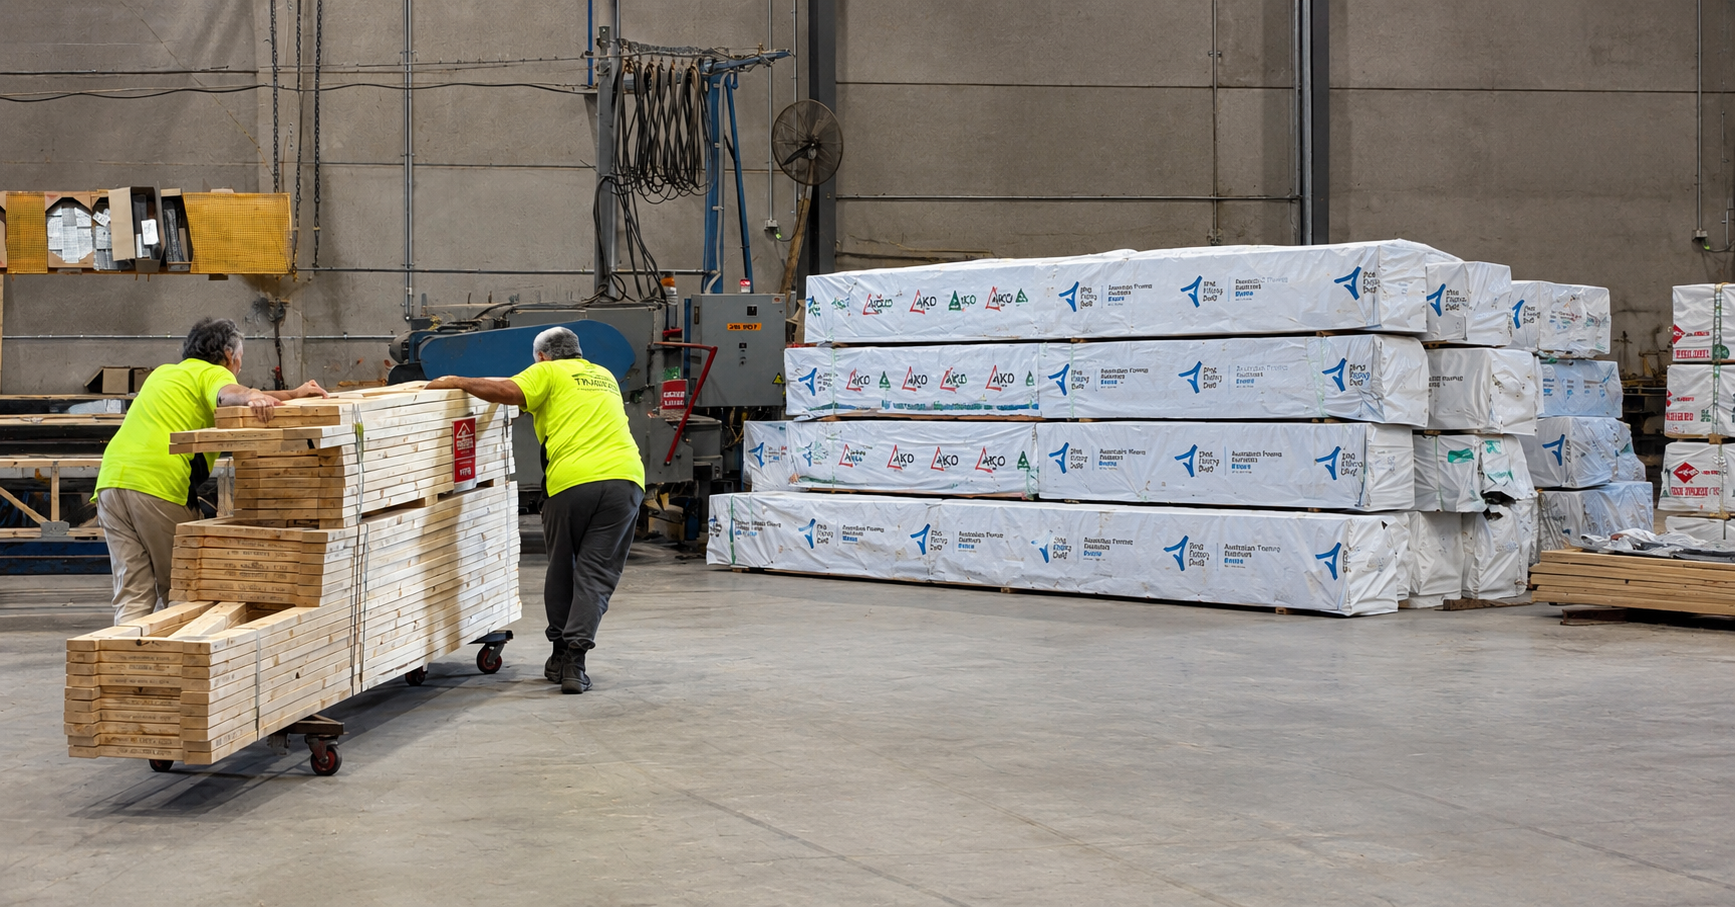
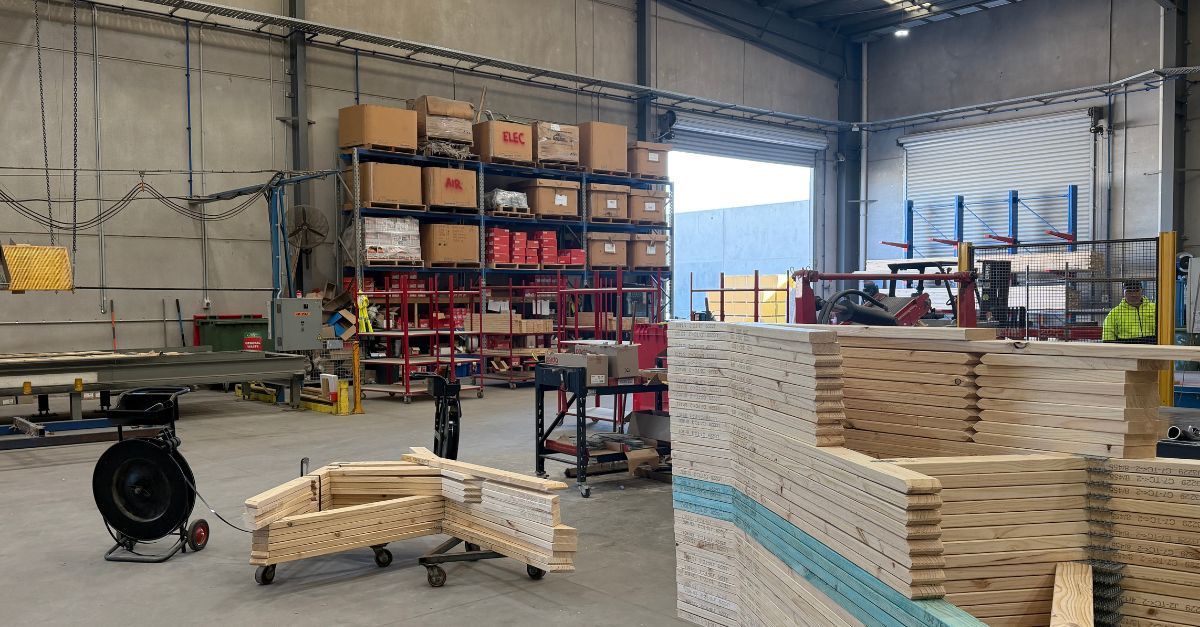
Roof trusses are designed and manufactured off-site to suit the project plans. Once the truss layout is confirmed, the timber is cut, assembled and prepared before delivery. This means much of the work is completed in a controlled factory environment rather than built from scratch on site.
For builders, one of the biggest benefits of roof trusses is efficiency. Prefabricated trusses can help reduce time on site, support a more organised build schedule and make installation more straightforward for the crew. Because the trusses are manufactured to suit the design, there is also a clearer process around checking plans, confirming details and preparing the roof structure before it reaches site.
Roof trusses can also assist with consistency. Each truss is manufactured to the approved design, with components cut and assembled to suit the required layout. This can help reduce waste, minimise guesswork and make it easier for the build team to move through the frame stage.
For owner-builders, roof trusses can provide reassurance. Rather than managing every part of the roof structure on site, you work with a designed and manufactured system based on your plans and engineering requirements. This can make the process clearer and easier to understand, especially if you are managing a build for the first time.
That said, the best choice depends on the project. Some builds may still require specific framing solutions or additional on-site work, especially where existing structures, complex alterations or unusual roof lines are involved. This is why it is important to provide complete plans and discuss the project properly before making decisions.
PLANNING YOUR NEXT BUILD? LET’S WORK OUT THE RIGHT FRAME AND TRUSS SOLUTION FOR YOUR PROJECT.
At Trussfab, we supply roof trusses, floor trusses, wall frames, and timber framing products for builders, owner-builders, and developers across Melbourne, the Mornington Peninsula, and throughout Victoria. Our team can review your plans, discuss your requirements, and help determine what you need for your frame and truss package.
If you are planning a project and weighing up roof trusses versus traditional framing, send your plans through to the Trussfab team via our Quote Page or call +61 3 9799 7799. We can help you take the next step with practical advice, accurate quoting and a clearer path towards manufacture and delivery.