What Builders Should Check Before Approving Truss Layouts
Check Your Truss Layout Before You Approve It
WHAT BUILDERS SHOULD CHECK BEFORE APPROVING TRUSS LAYOUTS
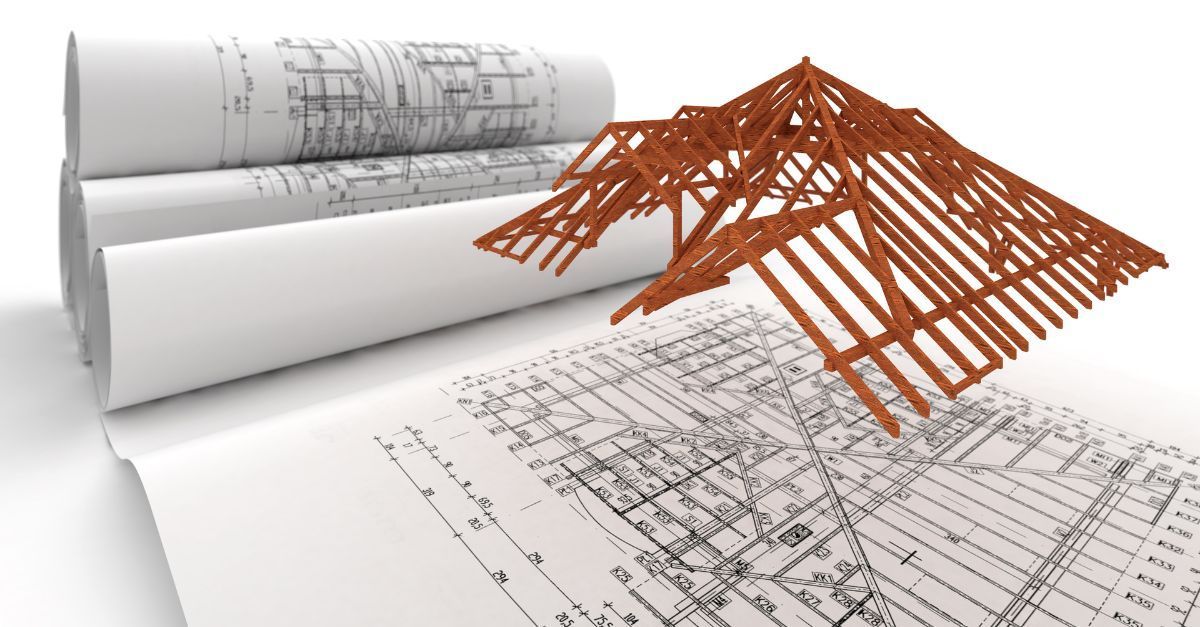
Approving truss layouts is an important step in the frame and truss process. Once a truss layout is approved, it generally becomes the basis for detailing, manufacture and delivery. That is why it is worth taking the time to check the information carefully before giving the go-ahead.
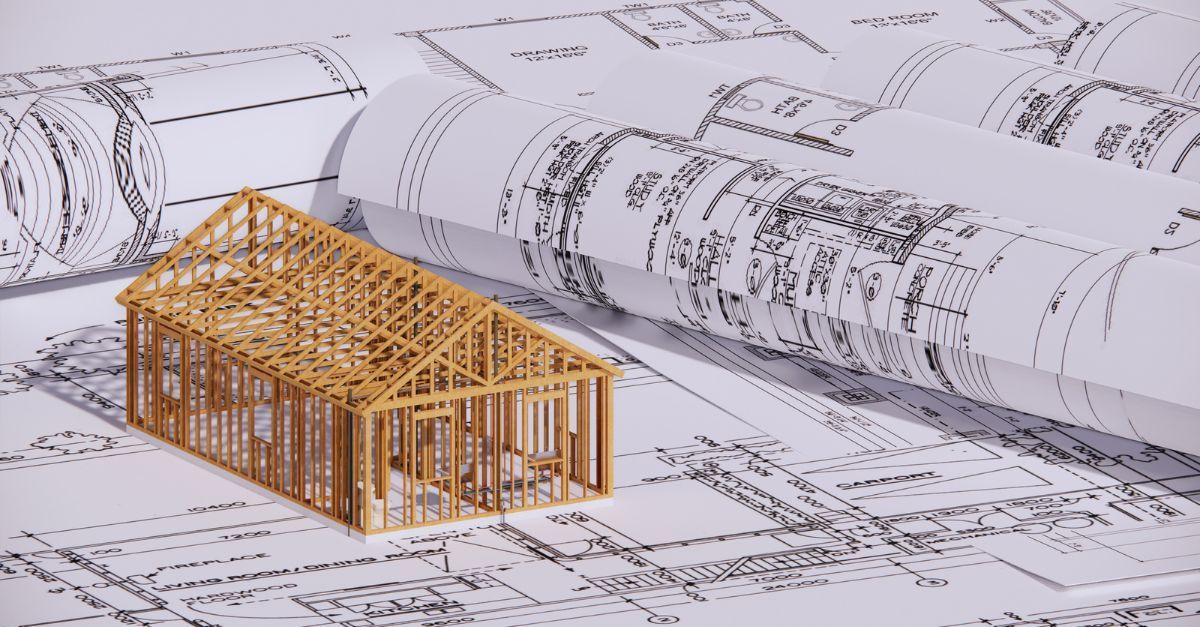
For builders, the truss layout is not just a drawing to sign off. It is a chance to confirm that the roof structure matches the project plans, engineering requirements and what is actually intended on site. Picking up an issue at the approval stage is much easier than dealing with it once the timber has been cut or the trusses have arrived.
One of the first things to check is that the layout matches the latest plans. Make sure the drawing is based on the current version, not an earlier set. Check that roof lines, wall positions, building dimensions, ceiling lines, openings, and any design changes are included. If there have been recent changes from the client, architect, engineer, or site team, clearly communicate them before approval.
It is also important to review the support points. Trusses rely on correct bearing locations, beams, lintels, walls and load paths. If a wall has moved, a beam has changed, or an opening has been adjusted, it may affect how the trusses are designed and supported. Check these details against the engineering documentation and site requirements.
Builders should also check roof pitch, overhangs, eaves, girder trusses, hips, valleys, ceiling details and any special design features. Consider items such as raised ceilings, raked ceilings, service areas, ducting, skylights, access hatches, or roof penetrations early, as they may affect the final layout.
Another key point is site practicality. The layout may be technically correct, but it still needs to work for the build. Consider delivery access, lifting, installation sequence and whether any staged supply is needed. If site conditions are tight or handling requirements are unusual, raise them before manufacture is locked in.
Communication is the best way to avoid delays. If something doesn't look right, ask. If there is an updated plan, send it through. If an engineer has issued a revised detail, make sure the truss supplier has it before approval.
SEND YOUR PLANS THROUGH, AND WE’LL HELP GET YOUR FRAME AND TRUSS REQUIREMENTS SORTED.
At Trussfab, we work with builders across Melbourne, the Mornington Peninsula and throughout Victoria, supplying roof trusses, floor trusses, wall frames and framing materials. Our team can review project details, work through layout requirements and help make the approval process clearer.
Before approving your truss layout, take the time to check the details properly. A careful review upfront can help avoid delays, reduce confusion and support a smoother frame and truss supply process.
If you have an upcoming project, send your plans through to the Trussfab team via our
Quote Page or call
+61 3 9799 7799.. We can review your requirements, prepare a quote and help you take the next step towards manufacture and delivery.